
Elliptical vs Oval Staircases: Work Out Which Shape Belongs in Your Home

Ask three builders what an oval staircase is and you may get three answers. Ask them about an elliptical one and, in my experience at least, the room goes quiet for a second. Both terms get used loosely on drawings, in showrooms, and across quotations, which is a nuisance when the shape of a flight has such a direct bearing on cost, comfort and the size of the hole you cut through the first floor.
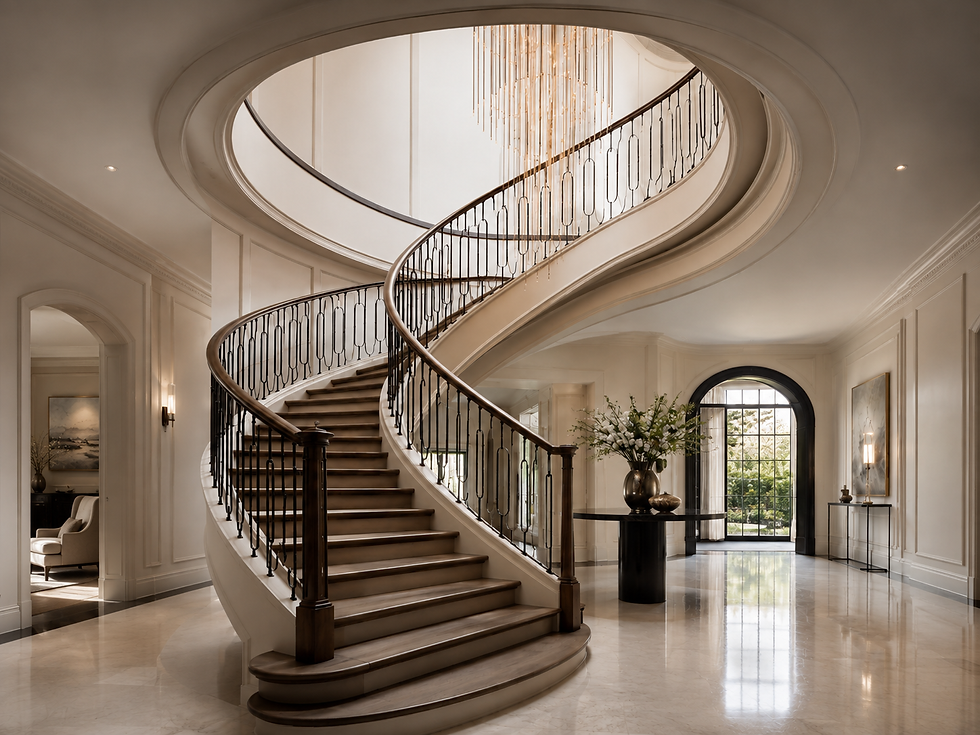
Some of that vagueness is harmless. Some of it is not. A client who signs off an "oval" design expecting a smooth, continuously sweeping curve, then receives something built from two straight runs joined by rounded ends, has every right to be annoyed. So this piece sets out to pin down the vocabulary properly, then work through the practical consequences: floor openings, tread geometry, handrail production, regulations in Ireland and the UK, and the budget conversation nobody enjoys but everybody needs.
Fair warning: there is no universal rulebook here. Trade usage varies by region and by workshop. What follows is how Bavari draws the line, and why we think the distinction is worth making.
Quick Answer: What's the Difference?
An elliptical staircase follows a true ellipse in plan, a stretched curve set out from two focal points rather than one. The radius changes constantly as the flight sweeps around, so no two treads are quite identical.
An oval staircase is a looser, more descriptive term. Sometimes it means exactly the same thing. More often, in practice, it describes a stadium-shaped plan: two parallel straight runs closed off at each end with a semicircular curve. That difference in geometry changes the walking rhythm, the joinery, and usually the price.
What Is an Elliptical Staircase?
Picture a circle that somebody has gently pulled at either side. That's an ellipse: longer through one axis than the other, symmetrical about both, and defined mathematically by a pair of focal points instead of a solitary centre.
Applied to a flight, the plan form becomes an elongated curve wrapped around an open void. There is no post through the middle. Nothing props up the inner edge except the structure of the flight itself, usually a laminated timber string, a steel spine, or a concrete core with cladding over it.
The Geometry: Two Focal Points, Not One
Here's the part that matters for anyone commissioning a design. A circular arc has a fixed sweep from a single radius point, so every tread along it repeats the same angular slice. An ellipse behaves differently. Curvature tightens at the ends of the long axis and slackens along the flanks, meaning the radius is in constant motion as you travel around.
Consequences follow quickly:
Each riser sits at a marginally different angle to its neighbour
Tread widths at the inner edge vary rather than repeat
Strings must be laminated to a changing profile, not a fixed former
Handrail sections need setting out individually, often from a full-size template
None of this makes the shape difficult for a workshop equipped to handle it. What it does mean is that shortcuts are unavailable. Standardisation, the thing that keeps joinery affordable, largely disappears.
Why Every Tread Is Slightly Different
On a helical flight drawn from one radius point, a maker can cut fifteen treads from one jig. Elliptical stairs are less obliging. Setting out normally happens digitally, then gets proved with a full-size rod or a CNC-cut template, because a few millimetres of drift accumulated over a dozen steps will show up badly at the top landing.
That precision has an upside. Because designers can adjust the curve rather than accept a circle, the walking line can be tuned. Treads may be made deeper where the flight is busiest and tightened where nobody lingers. It's a level of control a fixed radius simply cannot offer.
I should add a small caveat: whether occupants consciously notice the difference is debatable. Plenty of people walk an elliptical flight daily and describe it only as "nicer somehow".
Where the Shape Tends to Work Best
Long, narrow halls. That's the short version.
An ellipse fits comfortably into rectangular plans, corridors, and entrance halls that run deeper than they are wide, precisely because it does not demand the square footprint a circular sweep insists upon. Georgian and Victorian townhouses across Dublin, Cork, London and Edinburgh often present exactly this proportion, which is one reason the form crops up so regularly in period staircase restoration work.
Double-height entrance halls suit it too, since the changing curve reads beautifully from below.
So What Is an Oval Staircase?
Now for the messier term. Ask a mathematician and an oval is any smooth, closed, convex curve resembling an egg, which technically includes the ellipse. Ask a stair maker and you'll typically hear something more specific.
Oval as a Loose Description of Plan Form
In everyday specification, "oval" tends to describe how the stairwell looks from above rather than the exact curve used to generate it. Architects write it on early sketch drawings. Estate agents use it in listings. Homeowners say it because it's the word that comes naturally when describing a rounded, elongated void.
Used that way, the label carries no geometric commitment whatsoever. Which is fine at concept stage, and a genuine problem by the time somebody is cutting timber.
The Stadium Plan: Straight Runs With Rounded Ends
There is a second, more precise meaning worth knowing. Certain flights described as oval are built to what engineers call an obround or stadium shape: two parallel straight sections connected at either end by half-circles.
Visually the outcome looks rounded. Underfoot it feels quite different from a true ellipse, because curvature does not change gradually; it switches. Parallel treads run dead straight along the flanks, then the geometry turns abruptly into a fixed arc at each end.
Practical effects of that layout:
Cheaper production. Straight sections use repeating parallel treads, so only the curved ends need tapered setting out.
Predictable comfort on the runs. Level, full-depth treads are easy to walk.
Noticeable transitions. The junction between straight and curve can feel slightly abrupt, particularly when descending in a hurry.
Simpler balustrade. Straight rail sections plus two curved segments, rather than one continuously varying sweep.
Neither approach is superior in the abstract. They serve different budgets, different plans, and honestly different temperaments.
Elliptical vs Oval: The Differences That Actually Matter
Below is the comparison most clients ask for, stripped of the marketing gloss.
Consideration | True Ellipse in Plan | Stadium-Shaped "Oval" Plan |
Setting-out basis | Two focal points, continuously varying curvature | Straight runs plus fixed-radius semicircular ends |
Tread repetition | Minimal; most steps unique | High along the straights, tapered only at ends |
Walking rhythm | Smooth and progressive | Even on runs, with a change at each junction |
Handrail production | Individually templated, continuously changing | Straight lengths joined to two curved segments |
Typical footprint | Suits narrow, elongated halls | Suits longer voids with room for parallel runs |
Relative cost | Higher, driven by bespoke setting out | Moderate, thanks to repeating components |
Visual impression | Sculptural, fluid, quietly dramatic | Architectural, ordered, strongly geometric |
Best suited to | Feature flights in period or double-height spaces | Longer rises where budget discipline matters |
Why the Two Terms Get Mixed Up on Quotes and Drawings
Partly it's a habit. Partly it's because from certain angles the shapes genuinely resemble one another, especially in a photograph taken from the ground floor looking up.
There's also a commercial reason. "Oval" sounds approachable; "elliptical" sounds technical. Marketing teams reach for the friendlier word, then the drawing office inherits the ambiguity. Our advice, boringly practical, is to insist on a dimensioned plan before agreeing anything. Ask for major and minor axis dimensions. If the drawing shows two tangent lines meeting arcs, you are looking at a stadium plan, whatever the label says.
How Both Compare With Curved, Helical and Spiral Stairs
Terminology gets stretched further once you widen the field. This section separates the four main families most people encounter when researching curved staircases.
Staircase Type | Plan Geometry | Central Support | Space Demand | Comfort Underfoot |
Elliptical | Ellipse, changing radius | Open well, none | Moderate, favours long plans | Smooth and progressive |
Curved / helical | Arc drawn from a single radius point | Open well, none | Moderate to generous | Consistent, predictable |
Stadium "oval" | Straights plus semicircular ends | Open well, none | Longer footprint required | Even, with junction changes |
Spiral | Tight circle | Column at the centre | Smallest of the four | Steeper, narrower inner edge |
Curved Stairs and the Single Radius Point
A curved stair that follows one fixed radius is the most common bespoke form we manufacture. Every tread repeats the same angular segment, strings bend to a constant profile, and the balustrade behaves consistently the whole way up.
Compared with an ellipse, this is the easier proposition for a workshop, and generally the more affordable. It also reads slightly more formal, which suits some interiors very well. Our curved staircases page shows how varied a single-radius design can look once material and balustrade choices come into play.
Helical Flights and Open Wells
Helical describes the three-dimensional path: a flight winding upward around an open central void with no supporting post. Most curved and elliptical designs are helical in that sense.
Confusion arises because helical and spiral get used interchangeably in casual conversation, and they should not be. The presence or absence of a column is the dividing line.
Spiral Stairs and the Centre Column
A spiral staircase has a structural post running floor to floor, with wedge-shaped treads cantilevered from it. Treads are widest at the outer edge; they extend outward from the column like slices of a fan.
Spiral stairs take up less floor space than other staircase types, which explains their popularity in loft conversions, mezzanines and compact urban homes. The trade-off is comfort. Narrow inner goings and a steep pitch make furniture moves awkward, and older occupants often dislike them.
An elliptical stair does not have that column, nor does it force users onto a tight inner radius, so they can be more comfortable for daily use. That freedom costs floor area, though, which is the recurring compromise in every conversation about a spiral staircase versus an open-well design.
Space Planning: Voids, Footprints and Floor Openings
Shape decisions rarely fail on aesthetics. They fail on dimensions.
Before anything else, three numbers need agreeing: total floor-to-floor rise, the size of the opening in the upper floor, and the clear headroom available beneath any part of the flight. Everything else, tread count included, follows from those.
A rough sense of the space each form wants:
Spiral: compact circular void, frequently under 2 metres in diameter for domestic use
Curved / helical: a squarer opening, since the sweep is uniform in every direction
Stadium "oval": an elongated opening, with length driven by the straight runs
Elliptical: an elongated opening too, though the curve resolves more gently at each end
Sizing the Opening Before Anything Else
Trimming a first-floor opening is structural work. Joists get cut, trimmers get doubled, and occasionally steel goes in. Doing that twice because the shape changed mid-project is expensive and slow.
Two practical tips, learned the hard way on more than one refurbishment:
Set out the plan at full size on the ground floor slab in chalk or tape. Walk it. Opinions change fast once people experience the footprint physically.
Check headroom at the tightest point, not the average. Under Approved Document K in England and Wales, 2 metres of clear headroom above the pitch line is the general domestic benchmark, with a limited relaxation for loft conversions where space is genuinely constrained.
Concrete construction adds another wrinkle: the structural core is poured before finishes arrive, so geometry must be locked down considerably earlier. Anyone considering concrete clad stairs should expect that sequencing conversation early.
Comfort, Safety and Building Regulations in Ireland and the UK
Whatever plan form you choose, the dimensional rules are unforgiving, and inspectors do check.
Falls on stairs and steps kill over 1,000 people annually in England and Wales, with a further 43,000 hospitalised, according to RoSPA's Safer Stairs campaign. The same campaign estimates that building all flights to BS 5395-1:2010 could cut the chance of falling by around 60%. Numbers like that reframe the discussion. Geometry is not decoration.
Rise, Going and Pitch Limits
For private domestic flights, both jurisdictions land in a similar place. Approved Document K permits a maximum rise of 220mm, a minimum going of 220mm, and a maximum pitch of 42 degrees, with the sum of twice the rise plus the going falling between 550mm and 700mm for comfortable gait. Ireland's Technical Guidance Document K sets out the equivalent provisions for stairways, ladders, ramps and guards.
A quick reference:
Requirement | Private Domestic Guidance |
Maximum rise | 220mm |
Minimum going | 220mm |
Maximum pitch | 42 degrees |
Comfort formula (2R + G) | 550mm to 700mm |
Clear headroom | 2000mm above the pitch line |
Guarding height on the flight | 900mm minimum |
Open riser gap | No 100mm sphere may pass through |
Worth noting: you cannot pair the steepest permitted rise with the shallowest permitted going, since the resulting pitch breaches 42 degrees. Compliance works as a set of interacting limits rather than a menu.
Tapered Treads, Handrails and Guarding
Curved and elliptical flights use tapered treads, and those carry extra rules. The going is measured along the walking line rather than at the wall, and the minimum going must be satisfied at that measured position. Narrow inner ends have their own floor. Get the setting out wrong and a flight can look magnificent while failing inspection outright.
One further point specific to ellipses. BS 5395-2, the code of practice covering helical and spiral stairs, addresses flights that are circular on plan. An ellipse falls outside that scope, so designers work from first principles alongside the relevant national guidance. This is precisely why bespoke setting out expertise matters more here than on a standard flight.
Balustrade requirements apply equally regardless of plan shape: 900mm guarding along the flight, no gap admitting a 100mm sphere, and a grippable profile. Continuous rails on a changing curve are among the most demanding items a workshop produces, which is why our luxury handrails are templated individually rather than ordered from stock.
Materials, Cost and Which Shape Suits Your Home
Material choice interacts with geometry more than people expect.
Timber. Laminated oak, walnut and ash bend well and finish beautifully. Best all-round option for either plan form.
Concrete with cladding. Structurally generous, acoustically excellent, and comfortable with sweeping curves. Longer lead-in, higher preliminary co-ordination.
Steel spine with timber treads. Slim, contemporary, strong. Suits stadium plans particularly well because straight sections simplify fabrication.
Glass balustrade. Visually quiet, which lets the curve speak. Curved glass panels for a true ellipse cost considerably more than flat panels on straight runs.
On budget, the honest ranking generally runs: straight flight cheapest, then spiral, then stadium-shaped, then single-radius curved, then elliptical. Exceptions exist. A tight spiral in stainless steel with bespoke glass can outprice a modest curved flight in painted timber without much difficulty.
A Short Checklist Before You Commit
Run through these before signing anything:
Is your hall longer than it is wide? An elongated plan form suits it. A square hall points toward a single-radius sweep.
Who uses the flight daily? Young children and older relatives shift the balance toward gentler pitch and deeper treads.
How visible is the design? A flight seen from a double-height space earns the extra spend on a continuous curve. One tucked behind a wall probably does not.
What is the structural opening you already have? Modifying it is possible, though it will reshape the budget.
Are you matching an existing period house, or making a deliberate contrast? Restoration favours geometry sympathetic to the original. New builds are freer.
My own view, for whatever it's worth, is that the stadium plan is underrated. Clients arrive asking for an ellipse, see the price, then find the alternative delivers most of the drama for less. Not always. But often enough that we raise it early.
Frequently Asked Questions
Is an oval staircase the same as an elliptical staircase?
Not reliably. An ellipse is a precise geometric figure set out from two focal points, producing continuously changing curvature. "Oval" is a descriptive term that sometimes means the same thing and sometimes describes a stadium-shaped plan built from straight runs with semicircular ends. Because the words are used interchangeably in the trade, always request a dimensioned plan drawing showing the setting-out geometry before approving a design or comparing quotations from different manufacturers.
Does an elliptical staircase need a central column?
No. Elliptical flights are helical, meaning they wind upward around an open well with no post through the middle. Structural support comes from laminated timber strings, a steel spine, or a reinforced concrete core hidden beneath cladding. That open centre is what distinguishes the form from a spiral stair, where wedge-shaped treads cantilever from a column. Removing the post improves comfort and sightlines considerably, though it requires a larger floor opening and more engineering input.
How much floor space does an elliptical staircase require?
Requirements depend on total rise, tread depth and the pitch you target, so no single figure applies. As a general guide, elongated plan forms suit halls measuring roughly 3 to 4 metres along the major axis, though generous designs go well beyond that. Spiral flights need the least area, frequently under 2 metres in diameter domestically. The reliable approach is marking your proposed footprint full size on the floor and walking through it before committing.
Are curved and elliptical stairs safe for children and older adults?
Both can be, provided the setting out respects tapered tread rules and the pitch stays comfortable. Open-well designs avoid the tight inner going that makes spiral flights awkward, which usually improves everyday safety. RoSPA's Safer Stairs campaign notes that building to BS 5395-1:2010 could reduce falls by around 60%, so discussing that standard with your maker is sensible. Continuous grippable handrails and guarding at 900mm minimum are essential regardless of plan shape.
Do these staircases require building regulations approval in Ireland or the UK?
Yes. Any new or altered flight must satisfy the relevant guidance: Technical Guidance Document K in Ireland, Approved Document K in England and Wales. Both address rise, going, pitch, headroom, guarding and handrails. Planning permission is a separate matter and is rarely needed for internal work, though listed buildings and protected structures carry additional consent requirements. Your manufacturer should supply drawings suitable for submission to building control at design stage.
Which shape adds most value to a period property?
Sympathy to the original architecture matters more than the specific plan form. Many Georgian and Victorian houses were built with elongated curved flights precisely because their halls run deep and narrow, so a matching geometry usually reads correctly. Materials, balustrade profile and handrail detailing carry equal weight. In protected structures, consult a conservation officer early, since replacing rather than repairing historic joinery can be restricted and reversibility is often expected.
Talk to Bavari About Your Staircase
Choosing between these forms is not something to settle from a photograph. It depends on your rise, your opening, your budget and how the space is actually used.
Bavari designs, manufactures and installs bespoke flights across Ireland and the United Kingdom for private clients, architects and interior designers. Our team will review your plans, set out the geometry properly, and give you a straight answer on what each option costs before you commit to anything structural.
Contact the Bavari sales team to arrange a consultation, or send through your drawings for an initial assessment.


Comments